

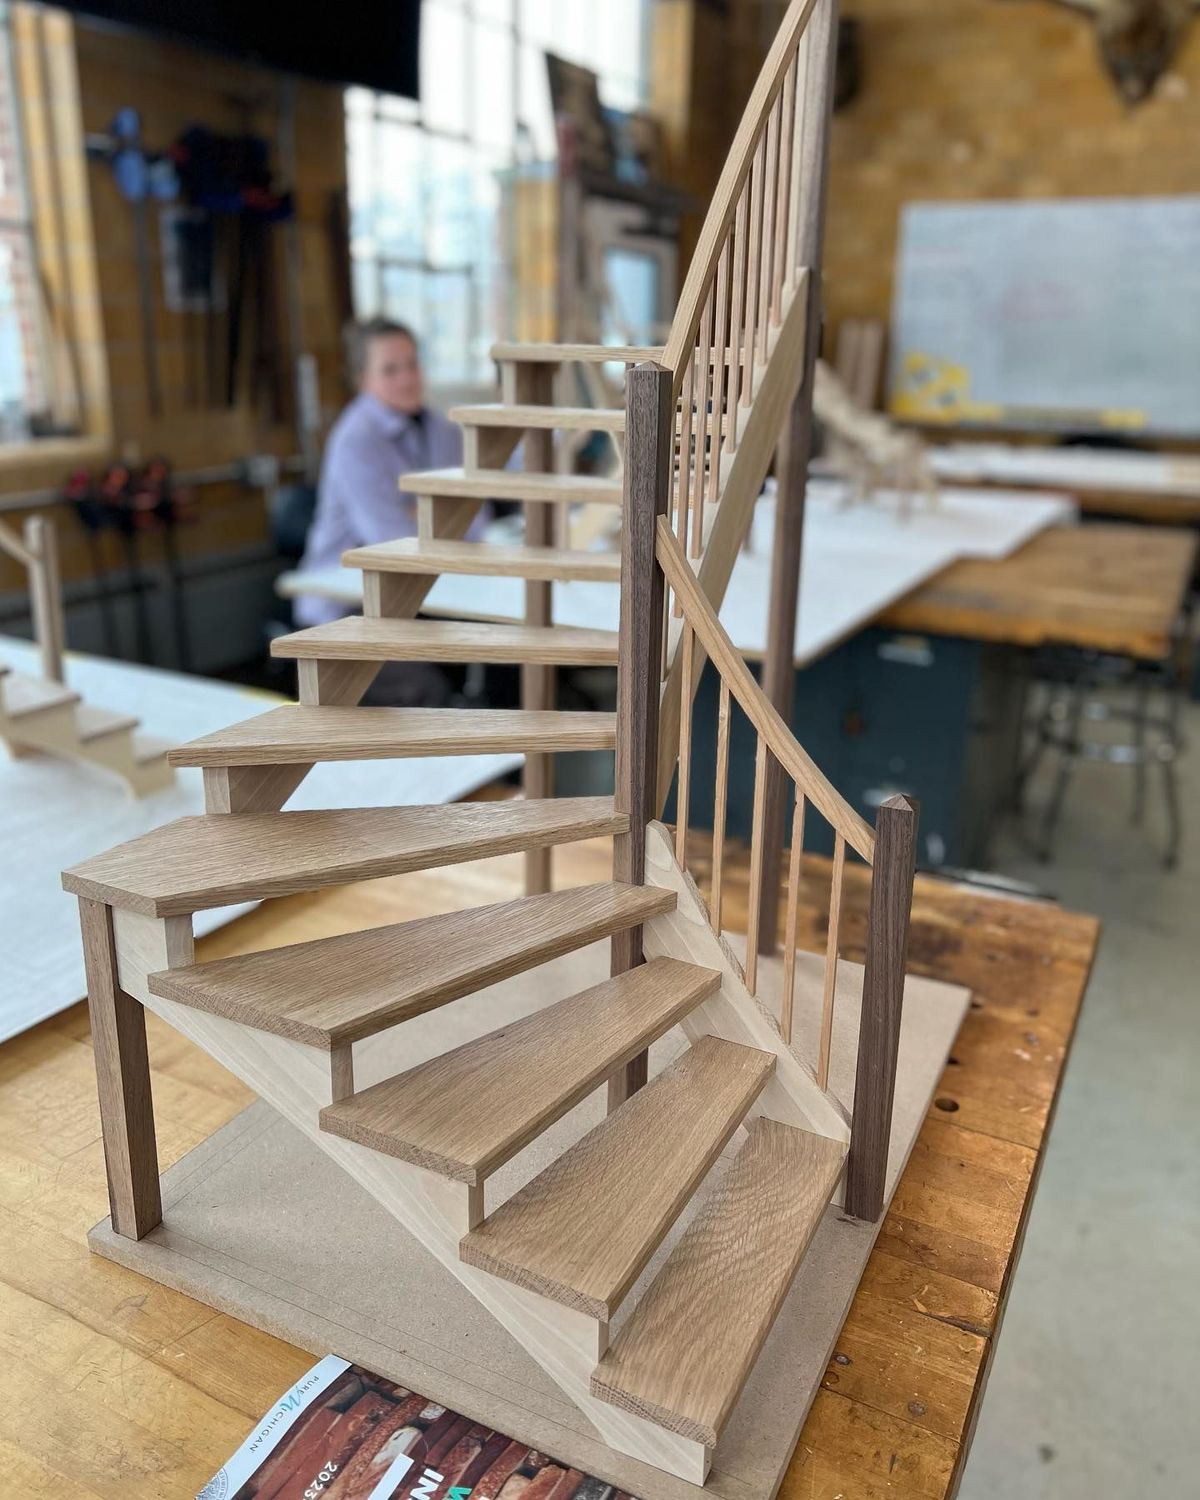
BUILDING ARCHITECTURAL STAIRCASES: A BALANCED QUARTER-TURN WITH DANCING WINDERS Oct. 25-29, 2027
OVERVIEW
In this course, students will build a scaled-down model of a quarter-turn staircase with winders and curved stringers.
Students will create a hand-drawn stereotomical drawing to solve for the stair layout. A quarter-turn staircase is a type of staircase where the direction of flight is changed 90 degrees to connect to different floor levels. The change in direction can either be obtained by creating a flat landing or by providing winders. The landing can be provided at various height positions to create a different configuration of the stair layout. These stairs are also called L shaped stairs. L shaped stairs are quite convenient and elegant in appearance. Winder stairs, on the other hand, are a variation of an L shaped stair but instead of a flat landing, they have pie-shaped or triangular steps at the transition. The advantages of winder stairs are that they require less space than many other types of stairs and they have more visual interest. Winder stairs seem to create a more seamless transition, visually, as they meander around corners. For this reason, they have gained popularity in modern homes and their compactness has also made them attractive in sustainable home designs.
Required prerequisite knowledge: Basic building knowledge recommended, but not required.
LEARNING OBJECTIVES
- Learn the basics of stair building codes and minimums.
- How to solve stair layout using stereotomy.
- Create a scaled down model of a quarter turn staircase with winders.
- Learn the basics of stereotomy.
- Use stereotomy to draw a staircase.
- Extract all critical angles and curves without math or CAD.
- Build a scale model of the drawing by extracting measurements directly from the 2-dimensional drawing.
SCHEDULE
Monday: 9:00 am - 5:00 pm
Tuesday through Friday: 8:30 am - 4:30 pm
Lunch will be provided daily throughout the course.
INSTRUCTOR
Patrick Moore (see our insturctors page to view instructor bios).
RECOMMENDED READING
- Drawing Imagining Building – Embodiment in Architectural Design Practices
by Paul Emmons
- "Descriptive Geometry in England – A Historical Sketch" by Snezana Lawrence
- The Artisans and Guilds of France
by Francois Icher
- "Nicolas Fourneau – Master carpenter and author of the first French treatise on geometrical carpentry drawing" by Dr. Francois Calame and Andy Hyde
- The Staircase
by John Templer