

BUILING AN EYEBROW DORMER USING STEREOTOMY WAITLIST
This course is full or has passed. Join our waitlist to be notified when a new session of this course is announced!
Overview:
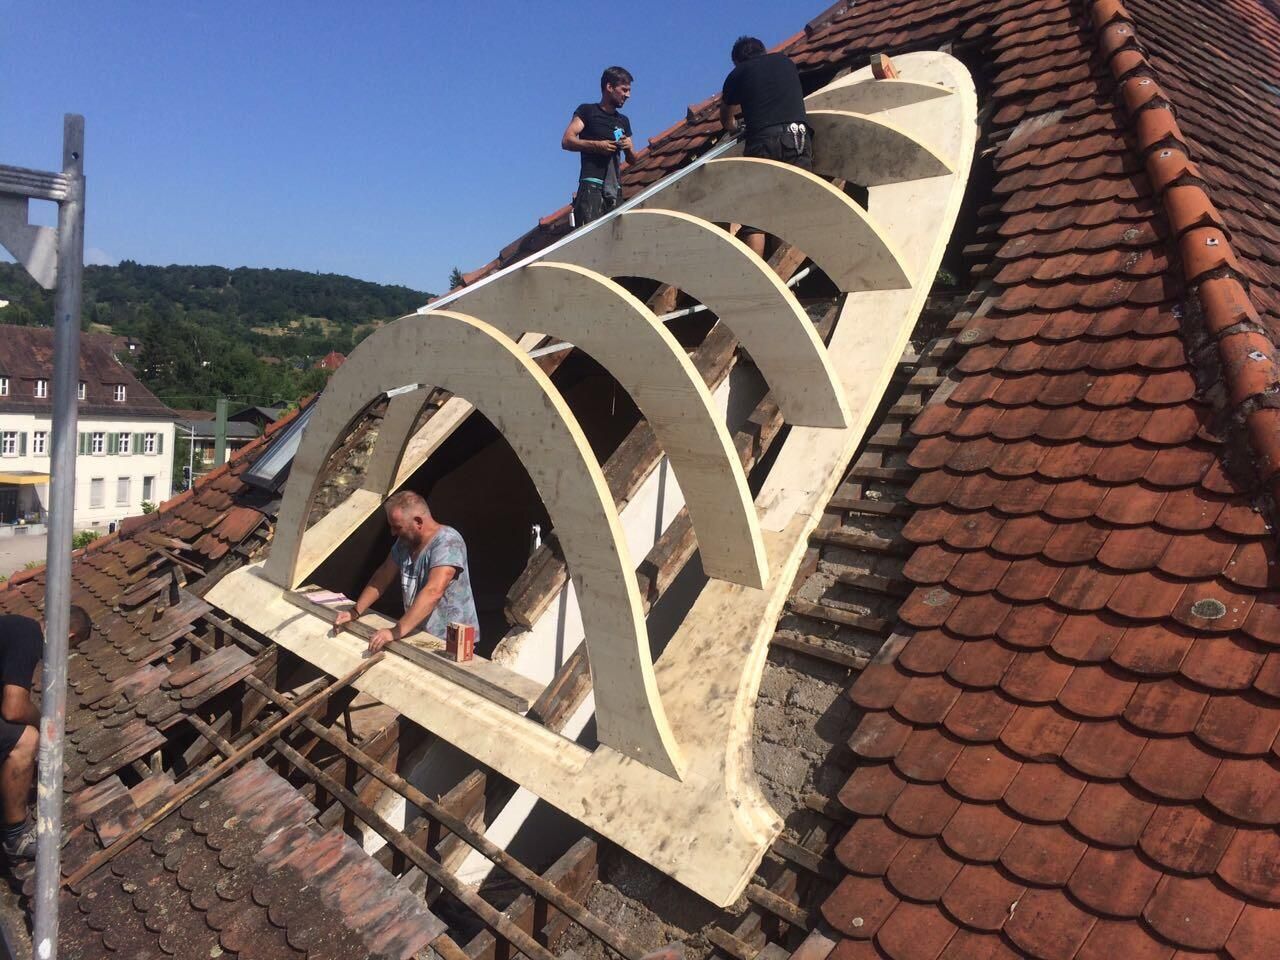
This intensive, hands-on weeklong workshop uses stereotomy and stereotomical drawing methods to guides participants through the full construction of a scaled eyebrow dormer using timber; sized and detailed so its geometry, framing, and assemblies can be translated directly to actual shop and field work. Beginning with geometry transfer from nets and templates, the class moves into timber layout, cutting, assemblies, shaping, framing, sheathing, and finished roofing assemblies. Emphasis is placed on using stereotomic techniques to generate reproducible templates and construction drawings, to establish continuous load paths, and to resolve junctions (flashing, waterproofing, and framing connections). The weekend stereotomy workshop primes participants with the template skills for a more effective weeklong timber dormer build.
Intended for architects, designers, carpenters, general contractors, and timber framers, the course balances geometric thinking with hands-on carpentry and construction detailing to ensure participants can both design and execute curved roof work using stereotomy.
Schedule:
Day 1: 9:00am - 5:00pm
Days 2-5: 8:30 am- 4:30 pm
Learning Objectives:
- Construct a fully scaled wood eyebrow dormer mockup that demonstrates correct curved geometry, framing layout, and continuous load path, and verify its dimensional accuracy against provided templates.
- Translate paper templates into timber by applying layout, cutting, shaping, and assembly techniques to produce reproducible components and on-site templates suitable for field fabrication.
- Evaluate and integrate waterproofing, flashing, and roof-assembly details for curved dormer geometry.
- Prepare a contractor-ready package—including scaled template drawings, material lists, and step-by-step assembly sequencing.
Recommended reading:
- Drawing Imagining Building – Embodiment in Architectural Design Practices by Paul Emmons
- Descriptive Geometry in England – A Historical Sketch by Snezana Lawrence
- The Artisans and Guilds of France - Francois Icher
- Nicolas Fourneau – Master carpenter and author of the first French treatise on geometrical carpentry drawing by Dr. Francois Calame and Andy Hyde
Instructor:
Patrick Moore (see INSTRUCTORS page for instructor bio).

