

COMPOUND ROOF FRAMING USING THE FRAMING SQUARE WAITLIST
This class is full. Sign up for the waitlist to be notified if a spot becomes available.
OVERVIEW
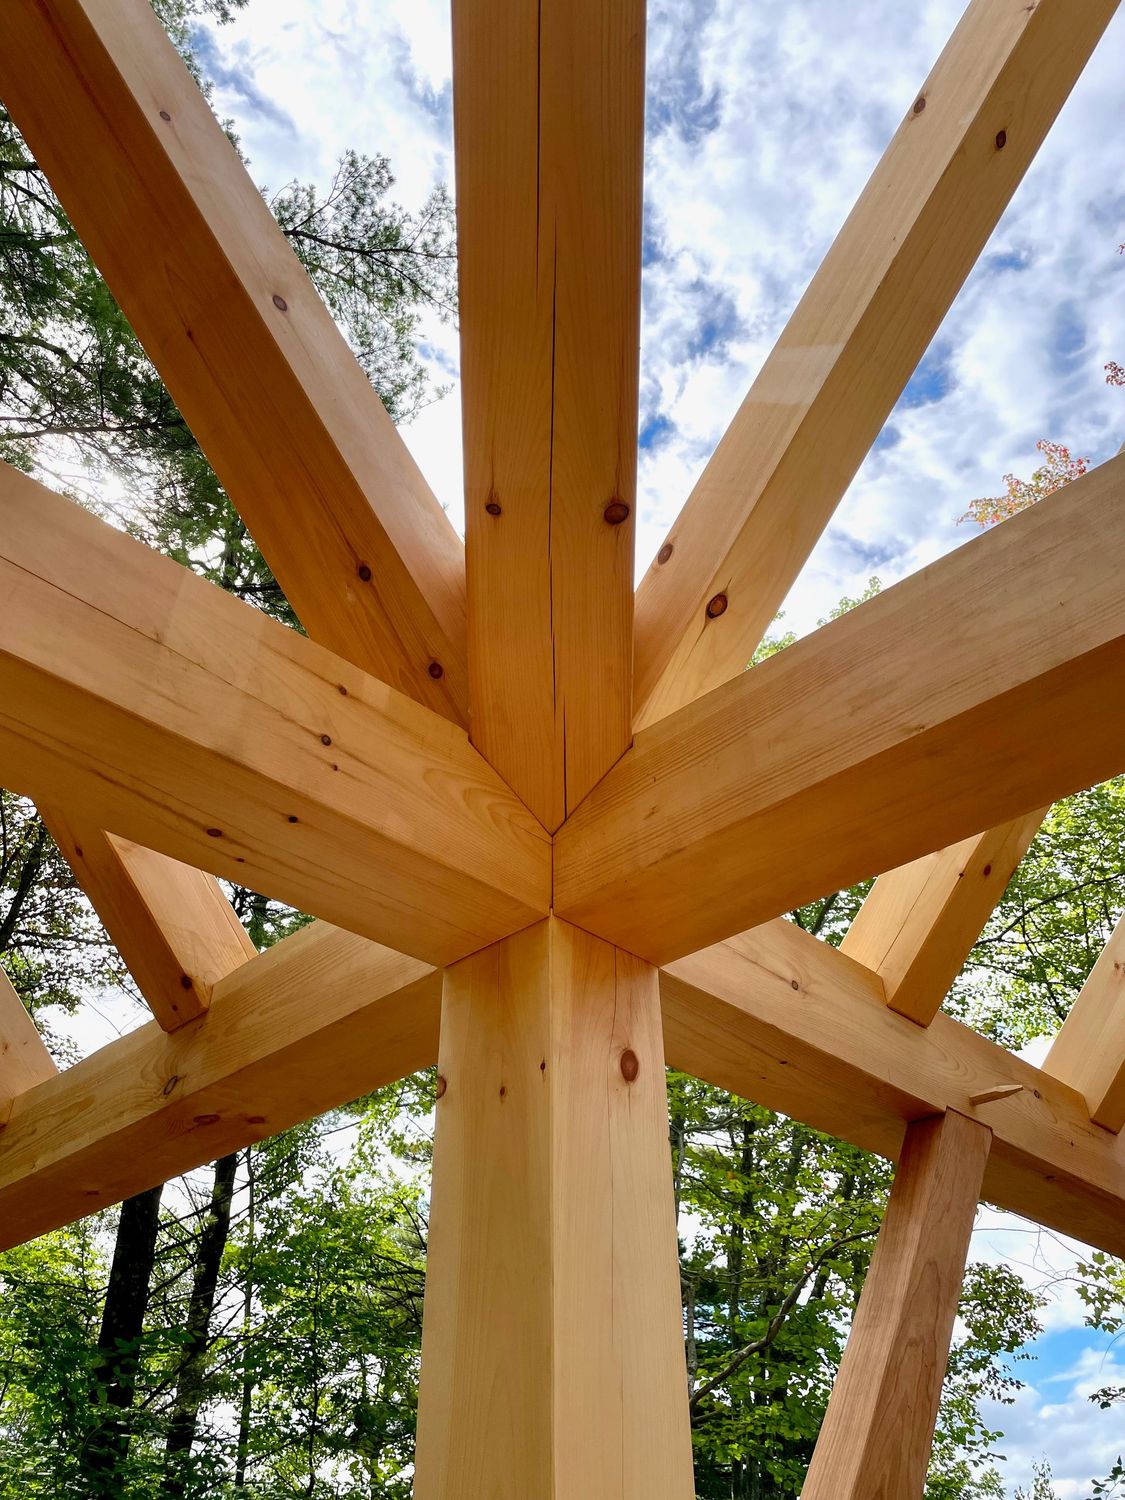
Roof framing is where the most exciting and challenging geometry comes to life in a timber frame – especially when hips and valleys are involved. In this course, we will explore compound roof framing using a variety of approaches for different learning styles. We will demystify the tables printed on the framing square, and supplement our learning with geometry exercises and a dash of stereotomy to help each student visualize the subtleties at play in this topic. Each student will create a scaled-down, desk-sized model of a hip roof corner to take home. Together as a class, we will create one full-size hip roof, complete with professional joinery detailing like backing angles and housed jack rafters. This course is an introductory overview of compound roof framing, which is itself an advanced topic. It is recommended that students already have familiarity with common rafter framing and concepts like run, rise, and pitch.
SCHEDULE
Sunday: 11:00 am - 5:00 pm
Monday through Friday: 8:30 am - 4:30 pm
Lunch will be provided daily throughout the course.
INSTRUCTOR
Ariel Schecter (see our insturctors page to view instructor bios).
RECOMMENDED READING
"When Roofs Collide I" by Will Beemer
"When Roofs Collide II" by Will Beemer
These two articles from the When Roofs Collide series in TF Journal are recommended reading in advance of the class. It's challenging material, so it's okay if you don't understand everything, just sift through it as best you can. You should completely skip everything about the Hawkindale Angles.

