

EYEBROW DORMER: STEREOTOMY FOR ROOFS Oct. 23-24, 2027
OVERVIEW
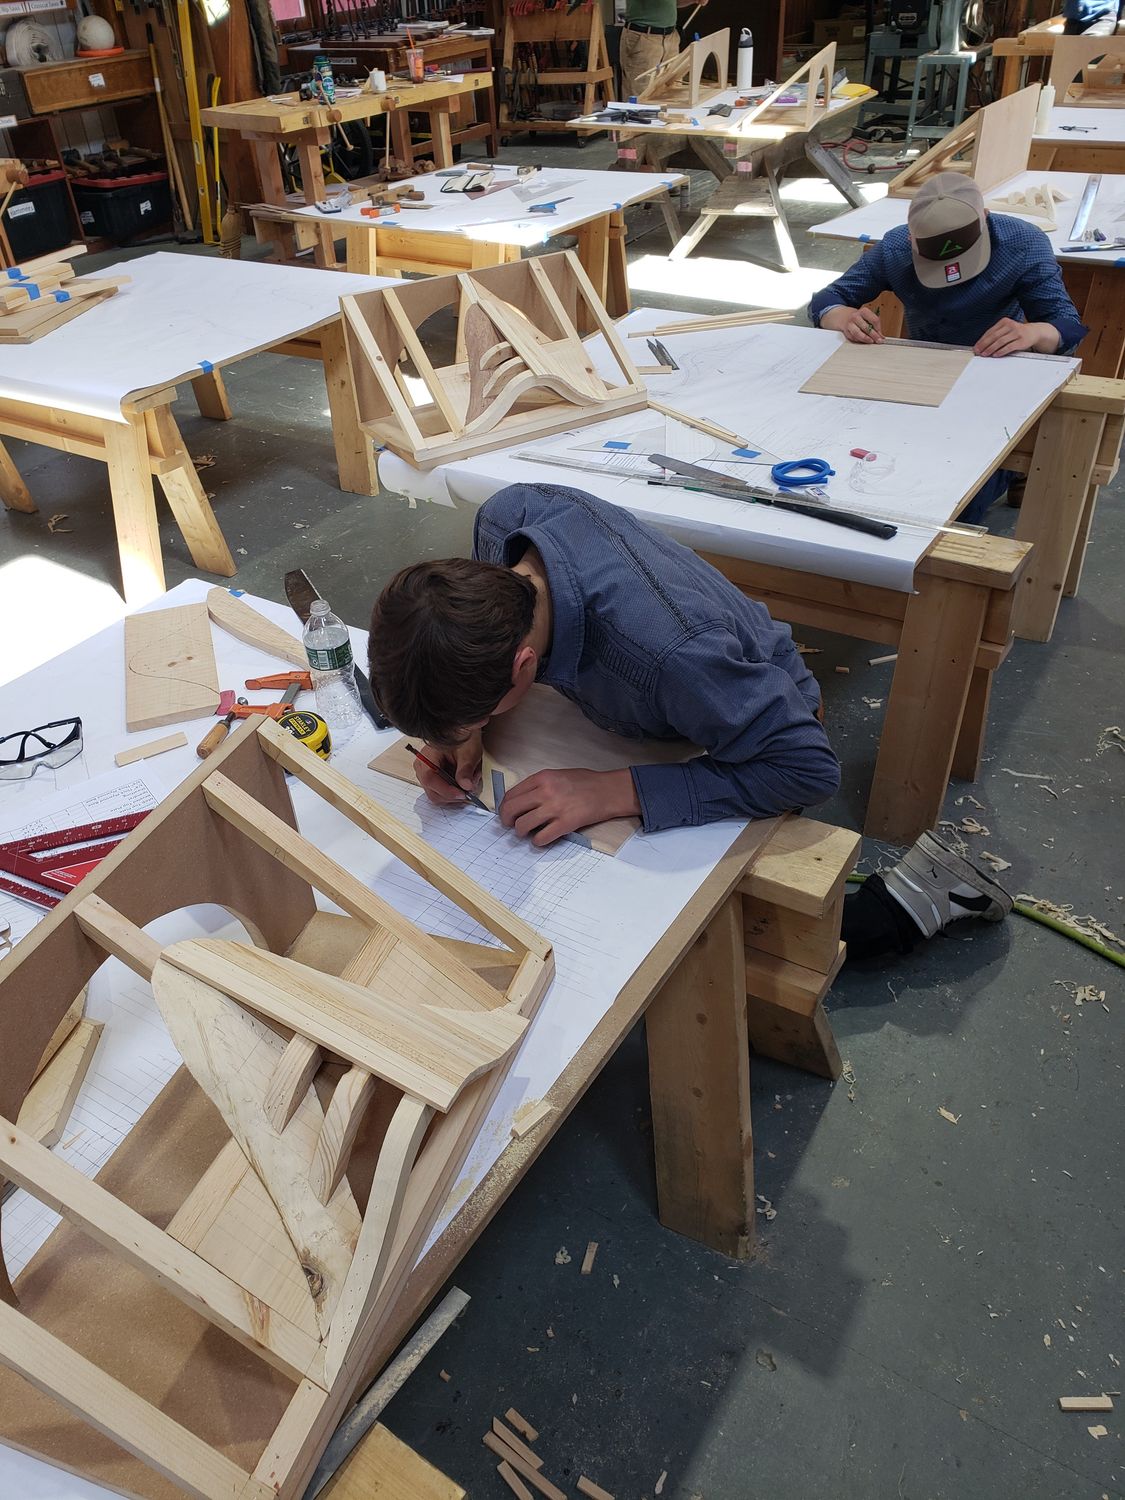
This hands-on weekend workshop introduces designers and builders to stereotomy through the construction of an eyebrow dormer using paper and foam. Participants will learn how to develop, lay out, and fold accurate nets (flattened surfaces) for curved and irregular roof geometry, produce working templates, and assemble full-form mockups that reveal spatial proportion, curvature, and intersection details. The studio portion emphasizes geometric thinking, patterning techniques, and practical transfer of model geometry to a scaled construction; skills that improve on-site visualization, detailing, and coordination with trades. Ideal for architects, designers, carpenters, designers, and general contractors, this workshop provides the foundational modeling and template techniques needed to move into the subsequent week-long intensive where students will construct a fully scaled eyebrow dormer.
LEARNING OBJECTIVES
- Construct a flattened net for a single-curved eyebrow dormer using paper and foam templates and demonstrate its dimensional accuracy by producing a folded mockup that matches a given scaled profile.
- Apply stereotomic layout techniques to translate curved dormer geometry into reproducible templates, and produce a set of field-ready patterns suitable for transferring to wood or sheet materials.
- Analyze how eyebrow dormer curvature affects structural support and framing connection.
- Communicate dormer geometry and construction intent by preparing a concise set of scaled template drawings and a step-by-step assembly sequence that can be used by a contractor for on-site fabrication.
SCHEDULE
Saturday: 9:00 am - 5:00 pm
Sunday: 8:30 am - 4:30 pm
Lunch will be provided daily throughout the course.
INSTRUCTOR
Patrick Moore (see our instructors page for instructor bio).
RECOMMENDED READING
- Drawing Imagining Building – Embodiment in Architectural Design Practices
by Paul Emmons
- "Descriptive Geometry in England – A Historical Sketch" by Snezana Lawrence
- The Artisans and Guilds of France
by Francois Icher
- "Nicolas Fourneau – Master carpenter and author of the first French treatise on geometrical carpentry drawing" by Dr. Francois Calame and Andy Hyde