

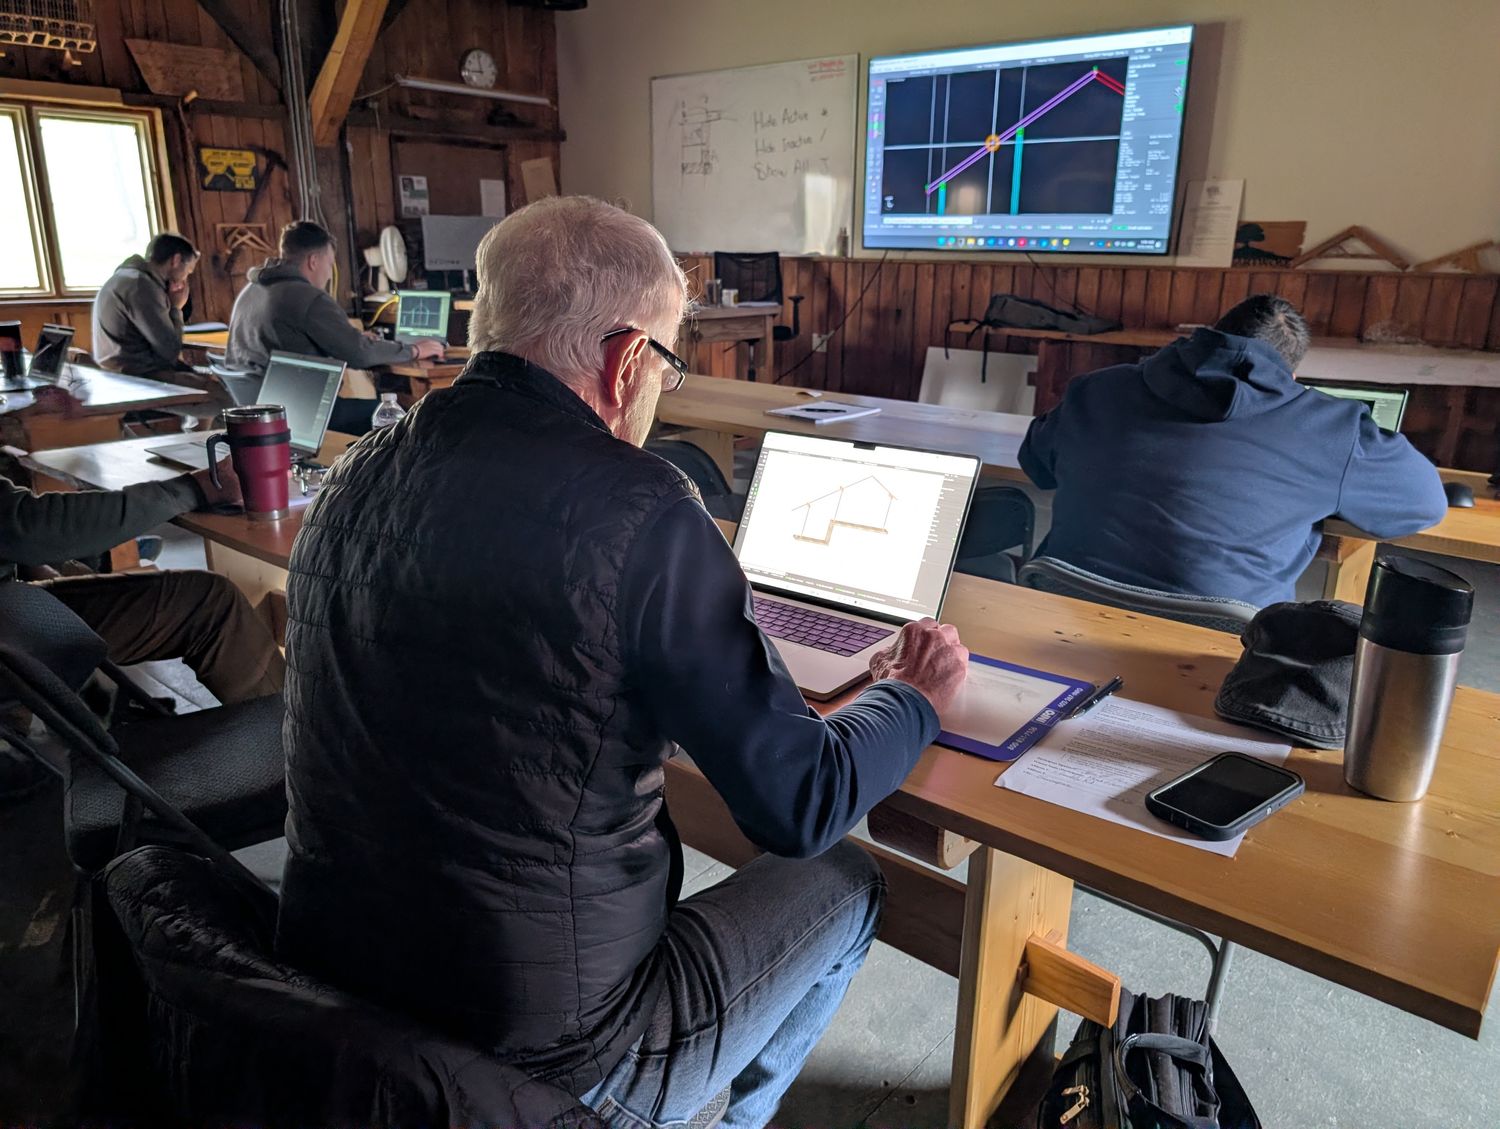
PROFESSIONAL TIMBER FRAME DESIGN WITH CADWORK: FROM 3D MODELING TO PRODUCTION Apr. 22-23, 2027
OVERVIEW
cadwork is one of the most widely used CAD/CAM and BIM software solution in professional timber construction, serving timber-frame, mass timber, log home, modular, and prefabricated building companies worldwide.
Whether you are looking to start a career in timber design, expand your technical skills, or implement a digital workflow within your own company, learning cadwork provides access to industry-recognized CAD/CAM expertise used by leading wood construction professionals.
By learning cadwork, you will:
- Develop industry-recognized CAD/CAM skills.
- Understand digital timber workflows from modeling to production.
- Improve design, documentation, and fabrication efficiency.
- Prepare for employment opportunities with companies already using cadwork.
- Gain practical experience with professional timber construction software.
This two-day intensive training introduces the fundamental concepts and workflows required to create and document timber-frame projects in cadwork. Participants will learn how to:
Day 1 – 3D Modelling Fundamentals
- Understand the cadwork interface and workflow.
- Create and manage timber elements.
- Build a complete timber-frame model.
- Apply timber-frame joinery and connections.
- Generate roofs and components like hips and valleys.
- Organize and edit structural components efficiently.
- Learn modelling best practices used in professional environments.
Day 2 – Documentation, Optimization and Production
- Generate material lists and bills of materials.
- Optimize beam usage and material consumption.
- Create shop drawings and production documentation.
- Use Piece-by-Piece exports with automated dimensions.
- Share projects through cadwork BIMteam.
- Review advanced features and future learning opportunities.
Additional topics include CNC production workflows, automated stair design, and other productivity tools available within cadwork.
WHO SHOULD ATTEND
This training is designed for professionals who plan to use cadwork in a commercial environment, including:
- Designers, drafters, engineers, architects, and builders specializing in timber construction.
- Owners, managers, and employees of timber-frame, mass timber, log home, or prefabrication companies.
- Professionals implementing CAD/CAM solution or CNC production workflows.
- Career changers seeking specialized training in timber design and digital fabrication.
- Individuals seeking employment with companies using cadwork.
This course may not be suitable for:
- Hobbyists looking for a general-purpose design software.
- Individuals with no professional plans to use the software after training.
- Users seeking a low-cost design solution.
IMPORTANT INFO
This course includes:
- Two full days of instructor-led training
- Two months of access to cadwork ProBuild package
- Up to 10 hours of technical support during the trial period
- Training materials and course exercises
Participants must bring:
- A Windows laptop capable of running cadwork V2026
- A three-button mouse (left, right, and middle/wheel click)
cadwork V2026 must be installed and activated before the workshop. Installation and activation instructions will be provided approximately one week before the training.
SCHEDULE
Thursday: 9:00 am - 5:00 pm
Friday: 8:30 am - 4:30 pm
Lunch is provided daily throughout the course.
INSTRUCTOR
Bertrand Eyffred (see our instructors page for instructor's bio).
ABOUT CADWORK
cadwork is the industry-leading software for wood construction, designed to meet the needs of companies seeking specialized solutions or those looking to gain expertise in working with top-tier timber-frame companies in North America. With cadwork, you have the right tool to transform your ideas into precise, efficient designs.
Featuring an intuitive interface and robust modeling logic, cadwork makes it easy to create even the most complex designs. From the main structure to intricate details, it helps you generate comprehensive documentation, including material lists and shop drawings, all within a streamlined workflow.
cadwork offers a wide range of features specifically tailored to wood construction, such as end-types, which allow for easy creation of tenons, dovetails, and mortises using parametric design. Timber-frame connections like scarf joints and shoulder joints can also be quickly generated. All these complex joineries and the layout of parts like Hip and Valley, Jack rafters are done smoothly and exported in dimensioned drawings in a click. Beyond these features, cadwork is also ideal for mass timber, light-frame, log homes, modular construction, stairs, and even cabinet making.
As the leader in CNC fabrication, cadwork excels in linking your designs to automated manufacturing processes. While it supports manual fabrication, it’s the top choice for projects requiring CNC integration, with each element of your design exported with machine-specific data. The corresponding CNC machines handle the fabrication process with ease.
USEFUL LINKS
cadwork website
cadwork on LinkedIn
cadwork presentation
software requirements